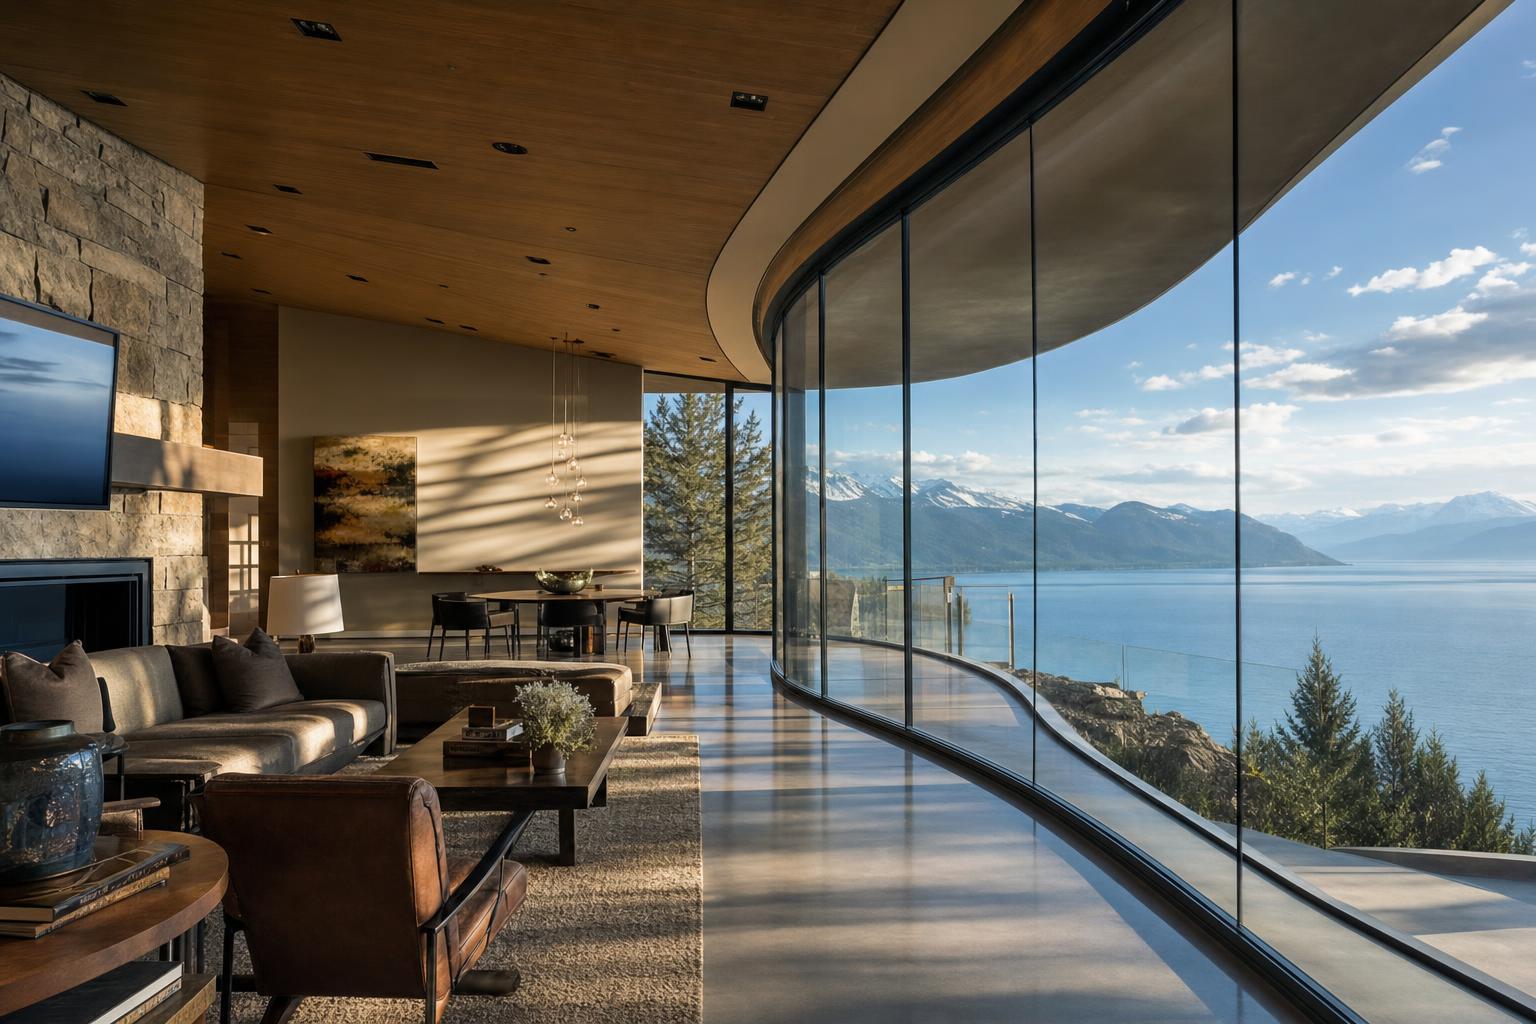
A 34-foot curved glass wall spanning the full western elevation of a lakeside residence. Three contractors declined to bid. This is the story of how it got built.
The Problem
The architect's vision called for a single uninterrupted glass plane that followed a gentle 12-degree curve from the great room through the dining area and into the screened porch. No vertical mullions. No visible framing. Glass as architecture.
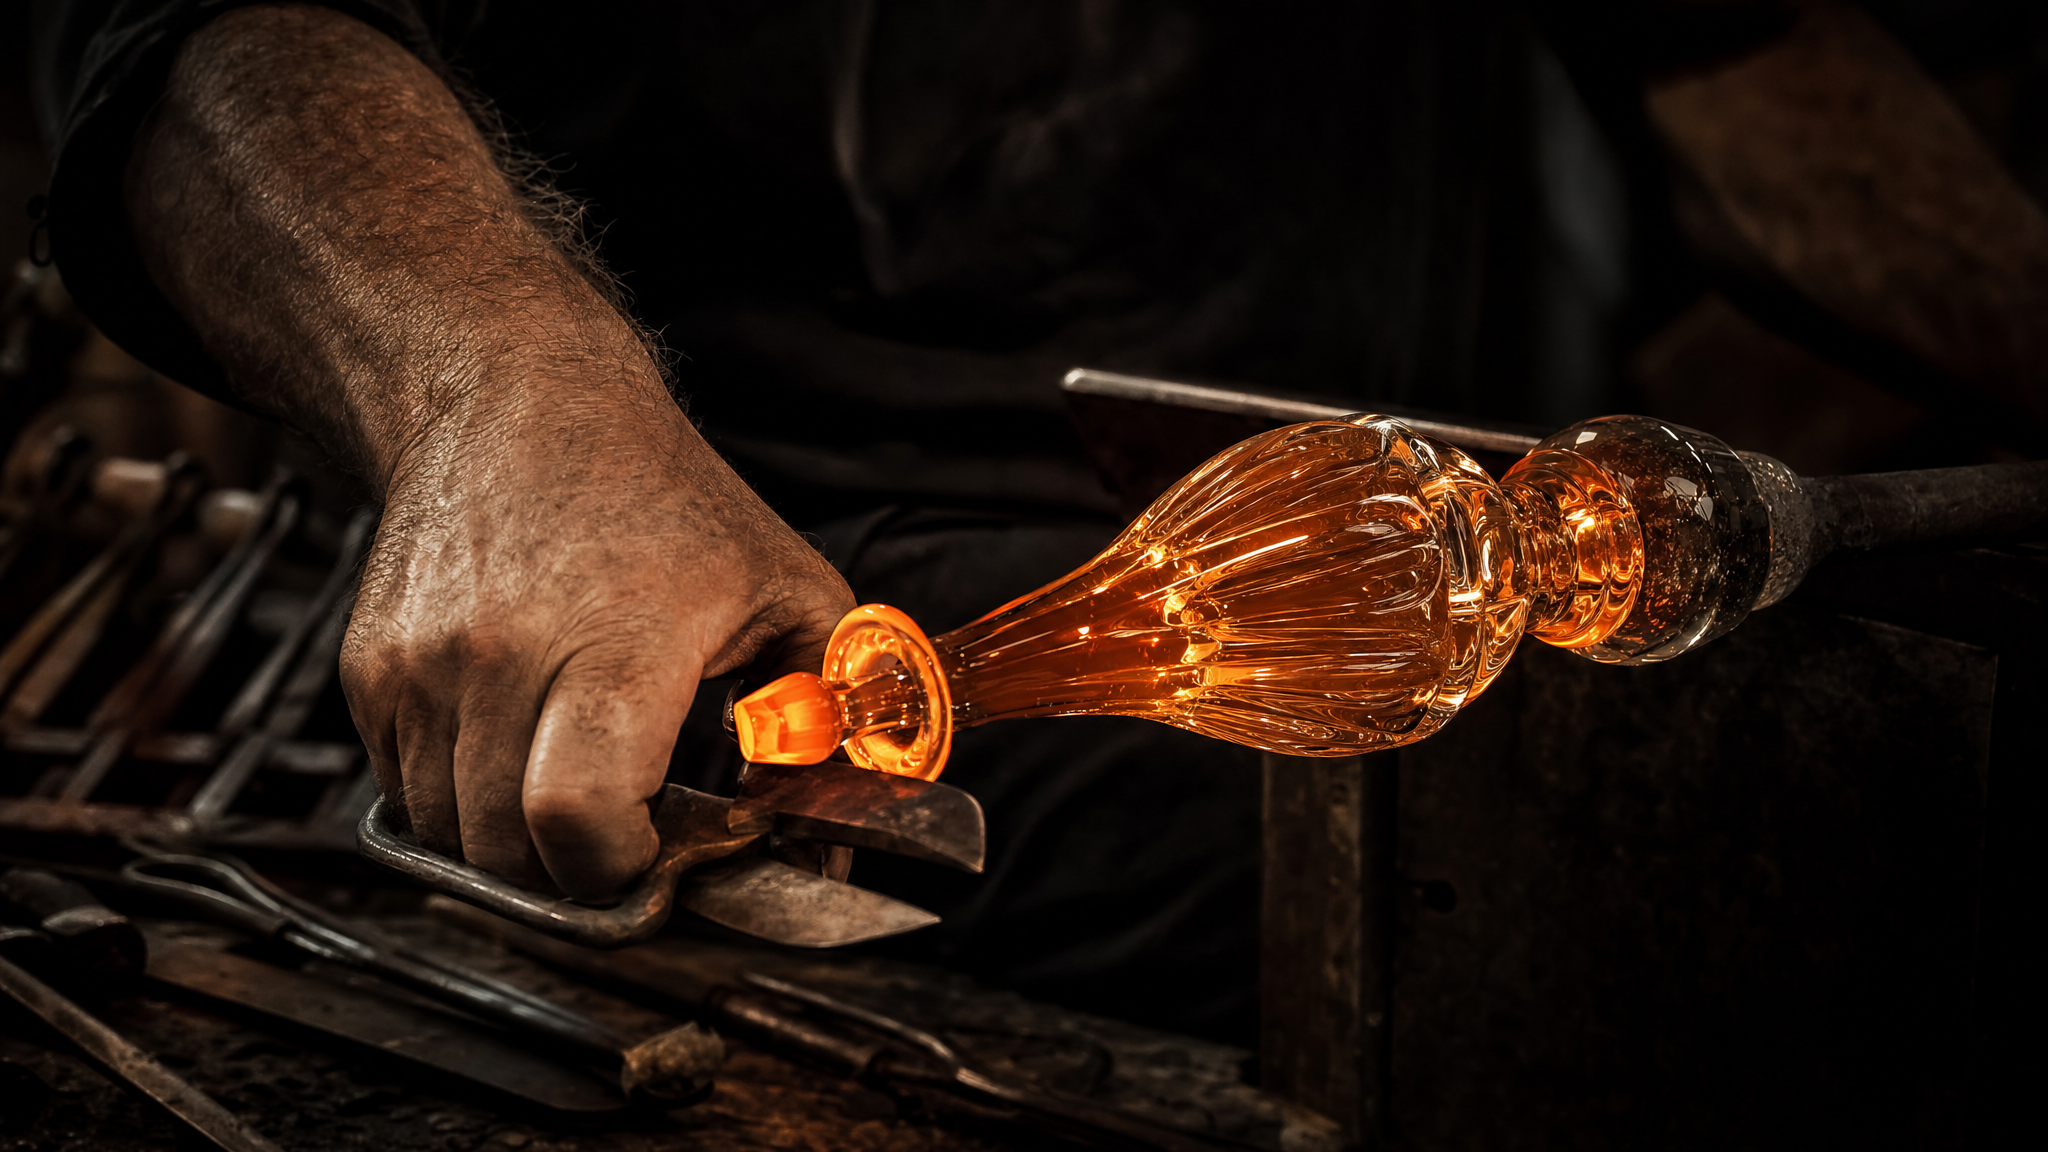
The challenge was structural. Flat tempered glass in the required thickness — 3/4 inch laminated — cannot simply be bent on site. It must be fabricated curved, which requires heating the glass to approximately 1,200 degrees Fahrenheit in a kiln equipped with a custom-radius mold, then allowing it to cool over 48 hours at a precisely controlled rate to prevent stress fractures.
There are fewer than a dozen studios in the United States with both the kiln capacity and the technical knowledge to produce this kind of glass at structural specification. Thornton's Minneapolis facility is one of them.
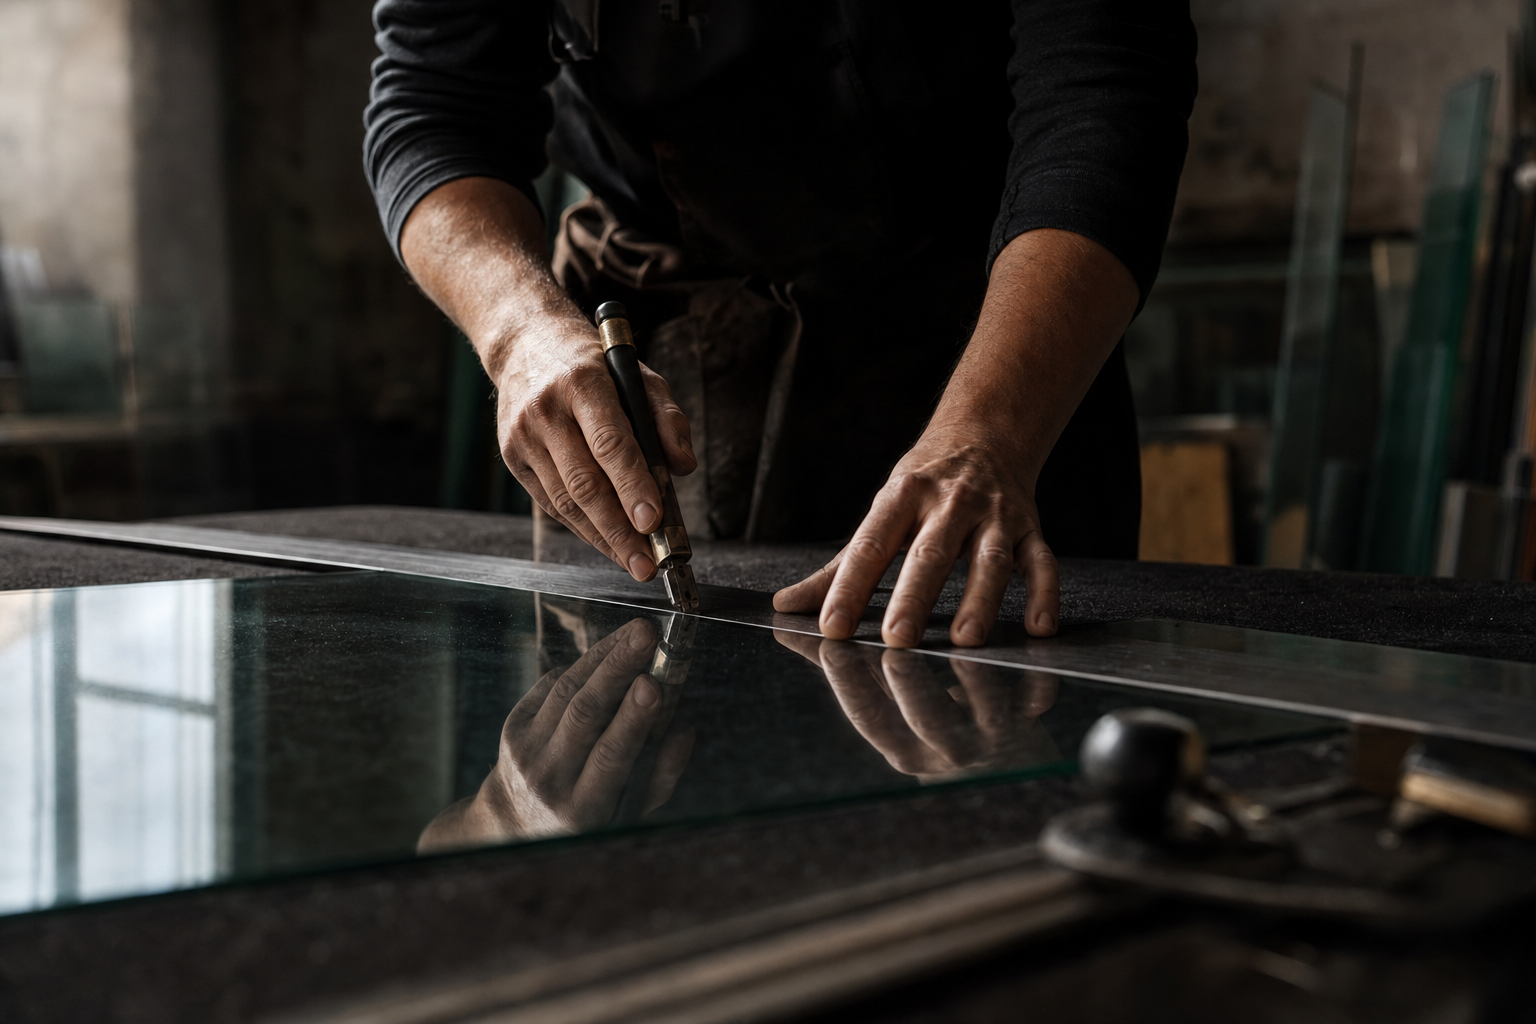
The custom-radius mold, fabricated specifically for this project from 18-gauge steel, cost $4,200 and took three weeks to produce.
The Process
Thornton began with a site visit and a laser survey of the opening. The curve required four distinct glass panels, each with a slightly different radius at the top and bottom due to the building's non-parallel floor and ceiling planes.
Each panel was produced from flat glass sourced from a specialty supplier in Germany — the only available source for the required low-iron composition in that thickness. Lead time was eleven weeks. Meanwhile, Thornton fabricated the molds and ran test bends on scrap material to validate the curvature.
The bending process itself took three weeks. Each panel spent 14 hours in the kiln before beginning the 48-hour cool-down cycle. Two panels were rejected during production — one for an invisible stress fracture detected by polarized light inspection, one for a 3mm deviation from radius specification.
The Installation
Installation required a custom vacuum lift rig that Thornton designed and fabricated in-house. Each panel weighed 340 pounds. The site crew of four worked over two days, setting each panel into the aluminum track system that had been pre-installed and pre-leveled by the general contractor.
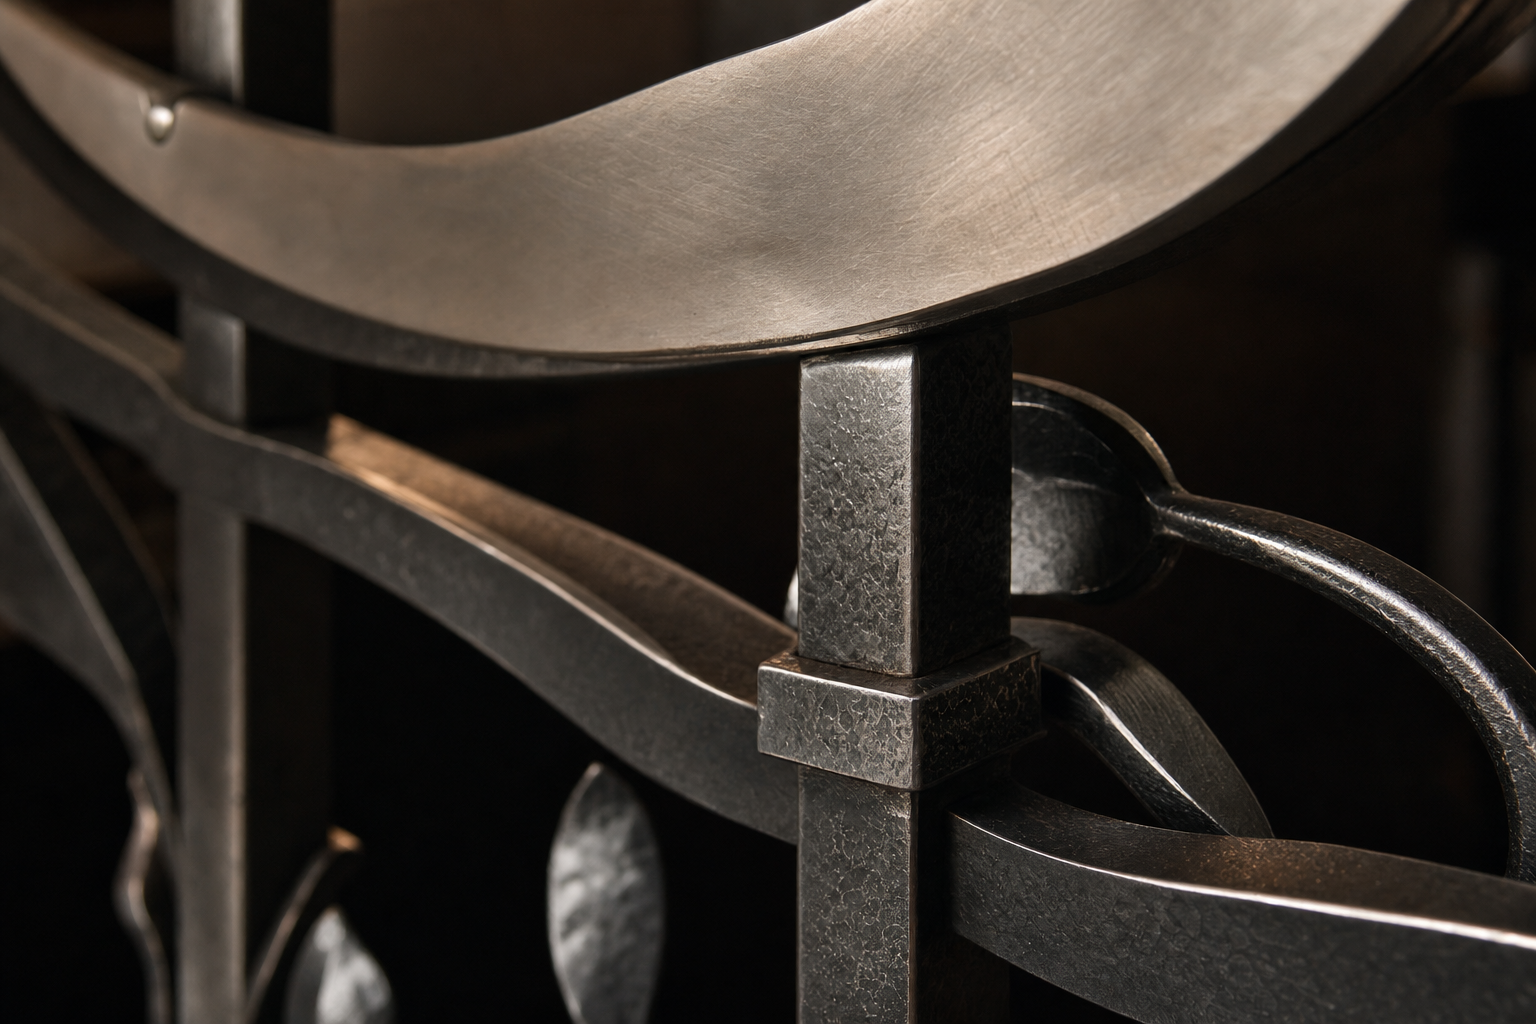
The final joint — where the last glass panel meets the porch framing — required a half-day of adjustment to achieve the 1/8-inch reveal the architect had specified. Thornton considers this detail his favorite part of the project.
The final joint required a half-day of careful adjustment to achieve the reveal the architect had specified. The kind of work that happens after the cameras leave — patient, precise, and invisible once complete.
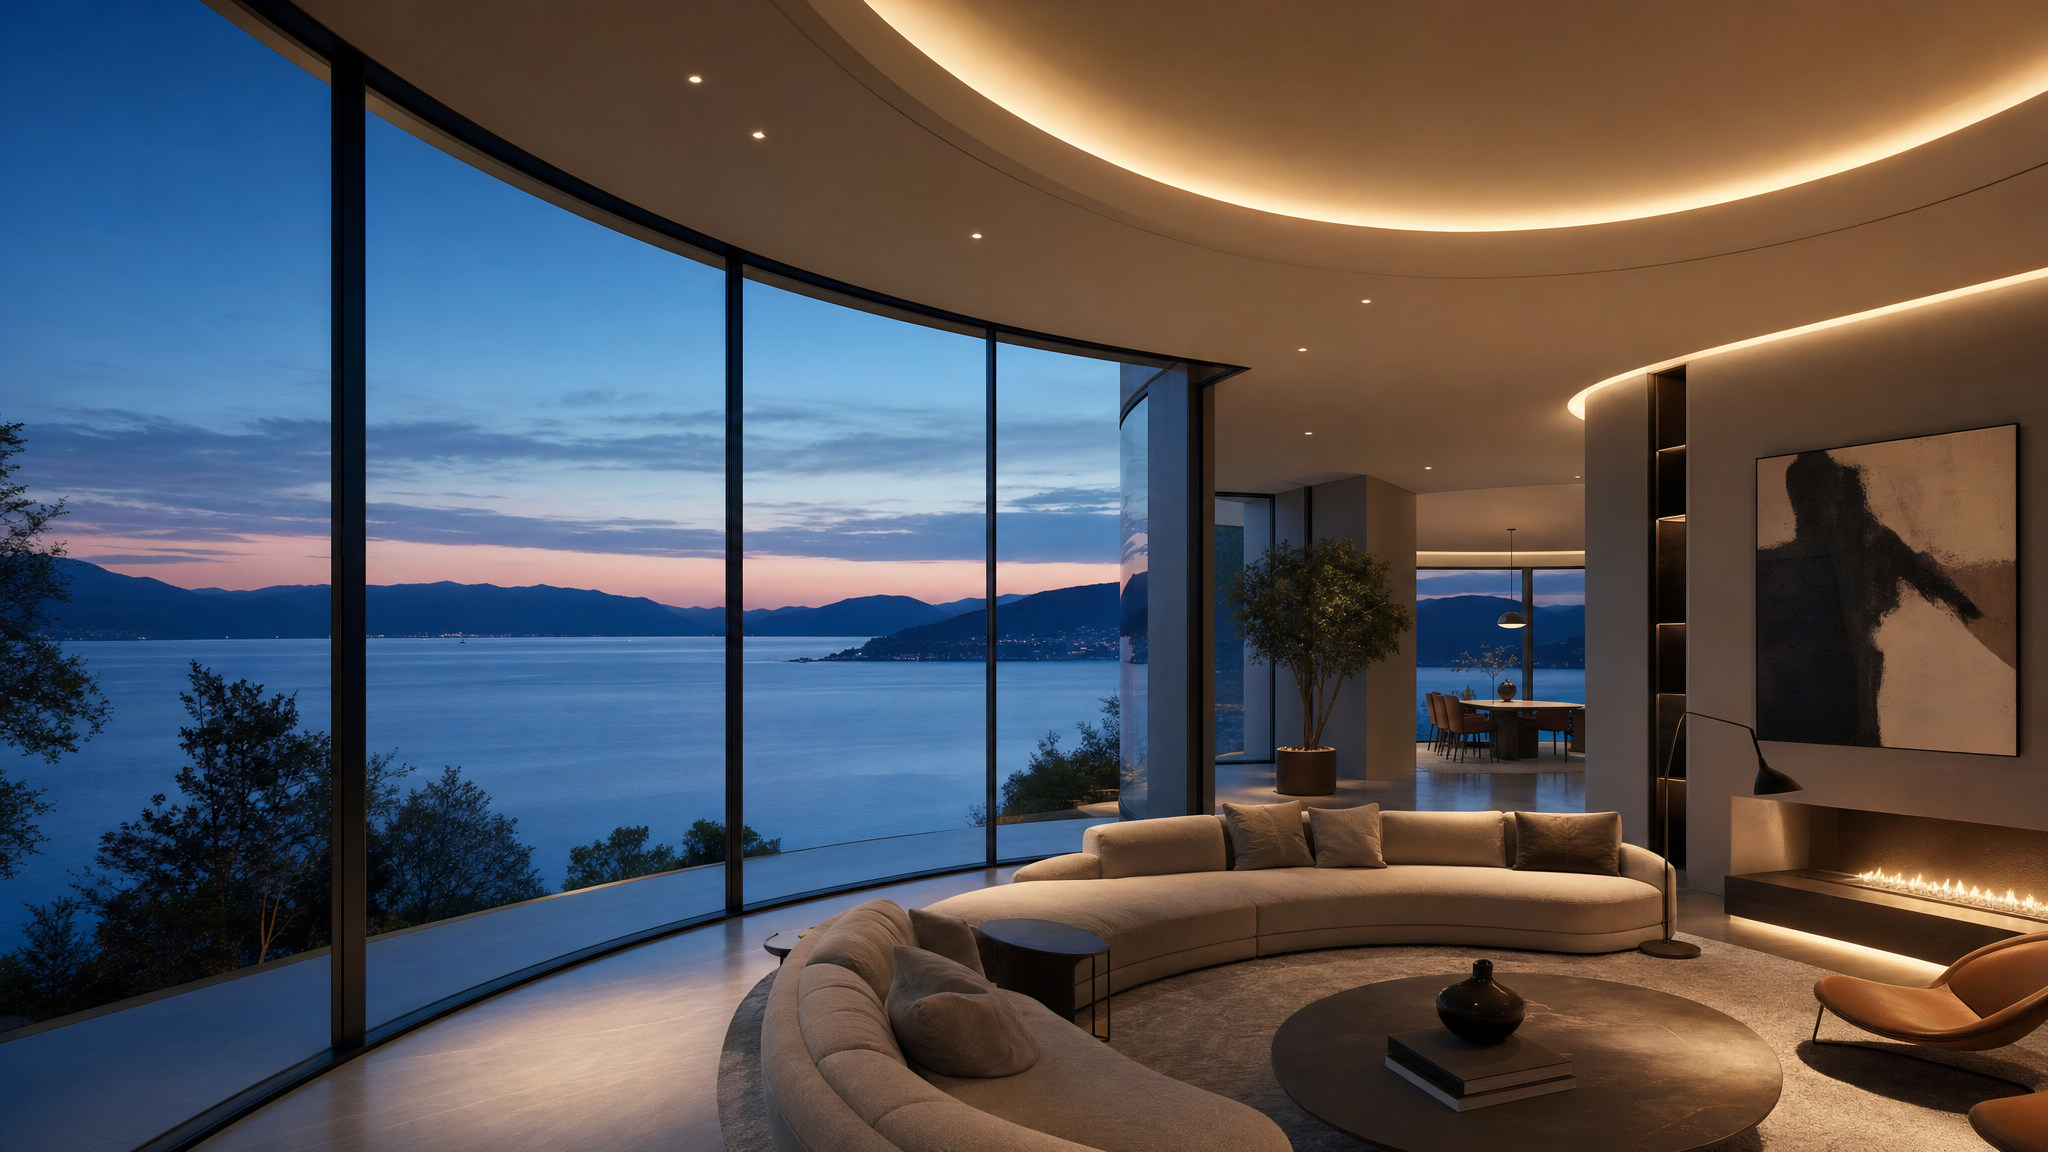
The completed wall, photographed at dusk. The slight curvature is visible in the reflection of the lake surface.
The Outcome
Three architecture firms have since contacted Thornton after seeing the project featured in a regional design publication. One has already engaged him for a similarly complex curved installation in Wisconsin.
The general contractor, who had initially expressed concern about the timeline, requested Thornton's contact information for every future project in their pipeline that involves specialty glass.