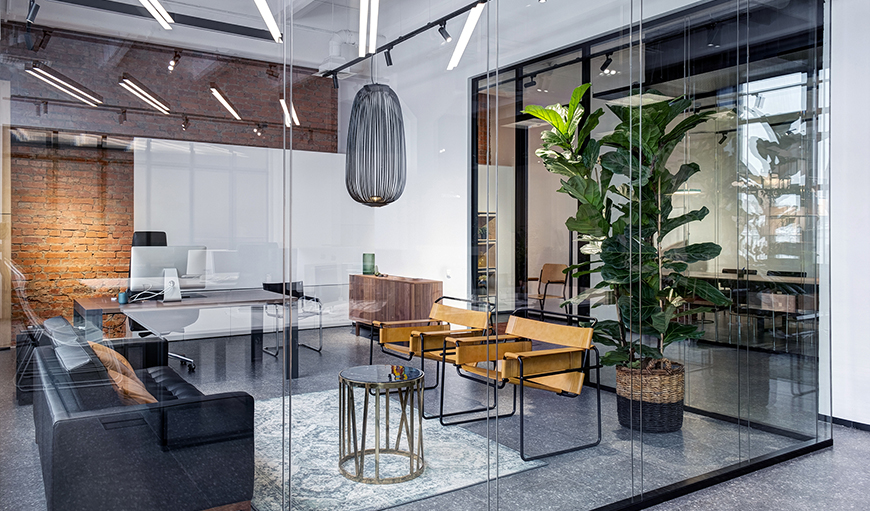
A 34-foot curved glass wall requiring custom-bent structural glass unavailable from any domestic supplier. Fabricated over six months.
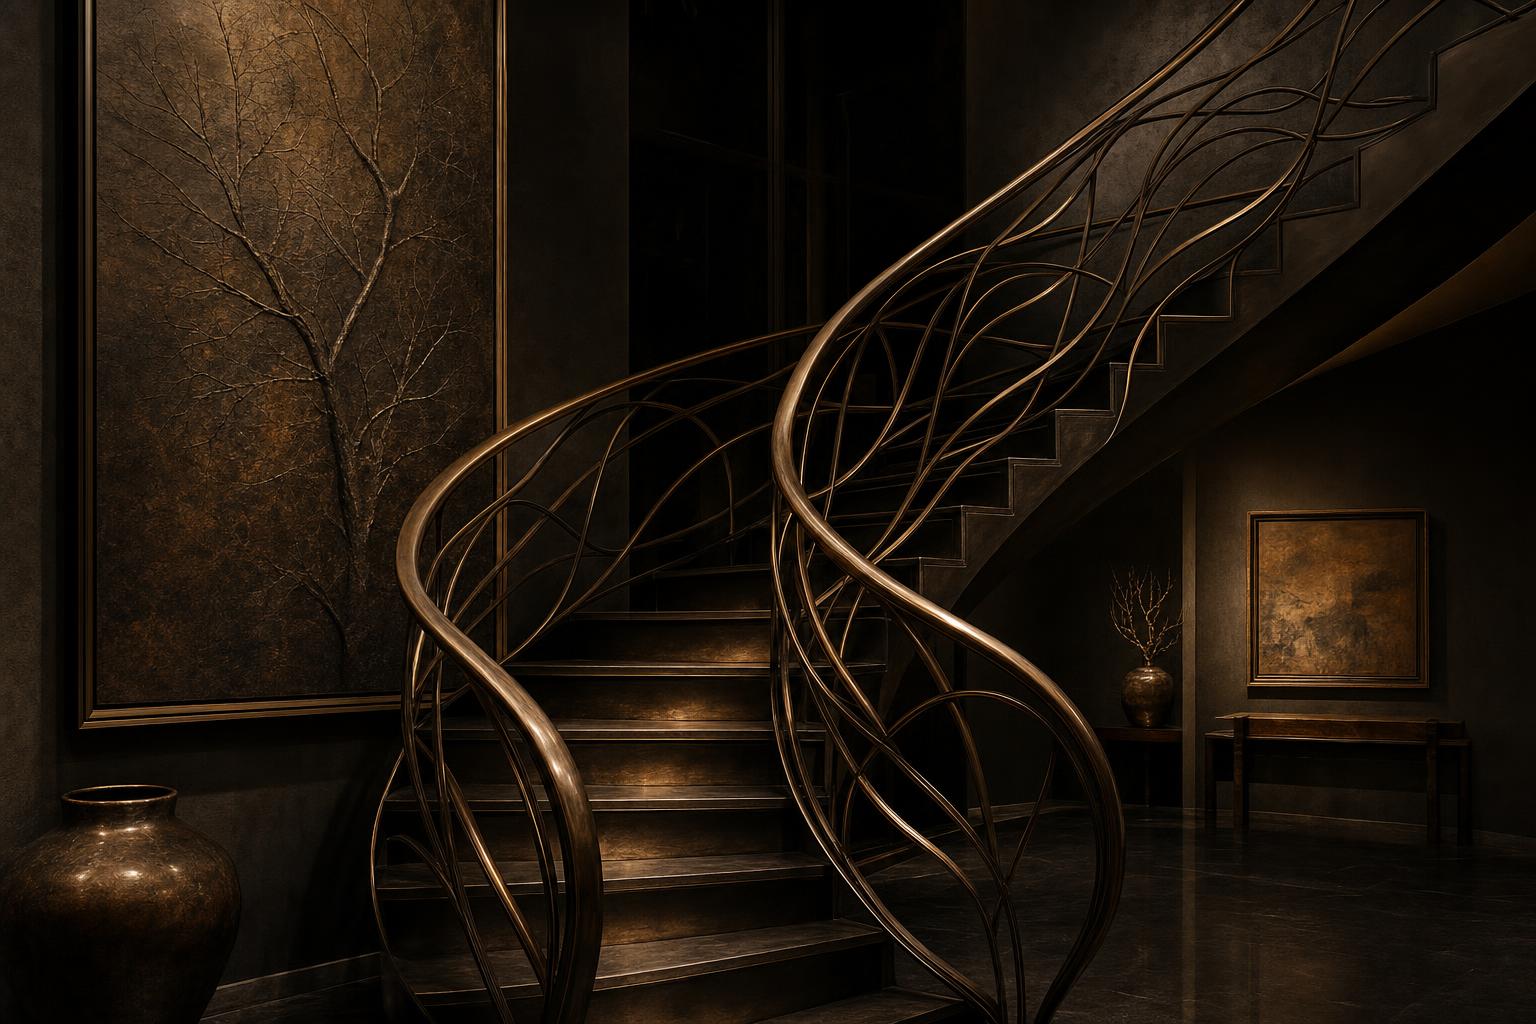
A hand-forged steel and bronze staircase. Every weld ground to a mirror finish. Every joint fitted without filler.
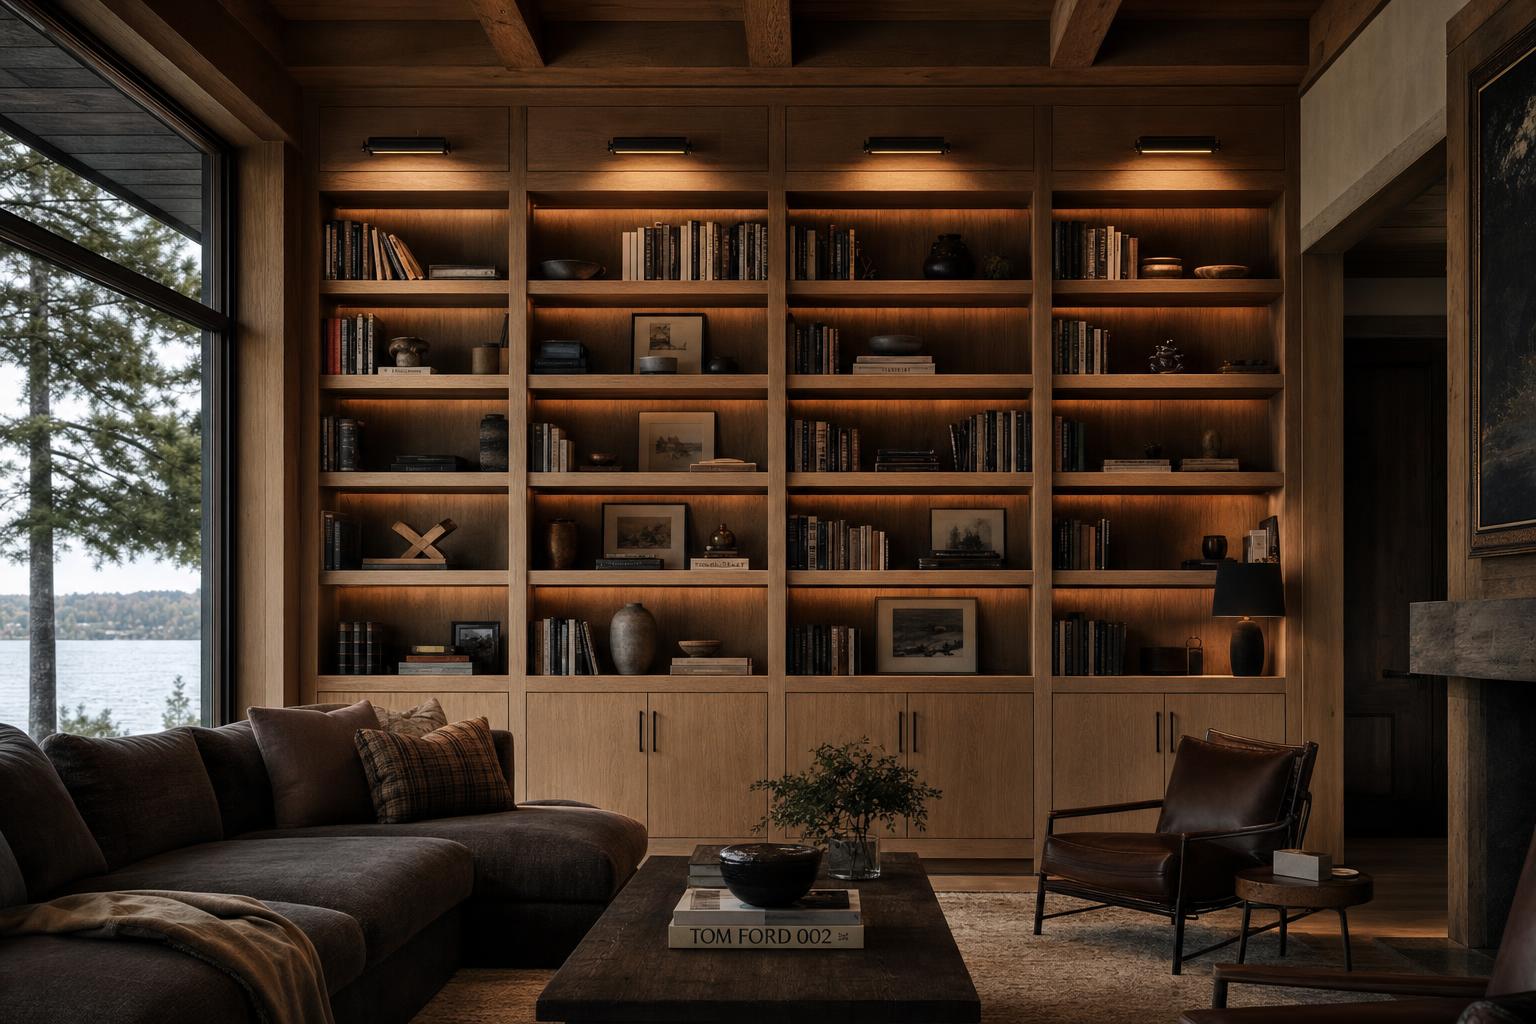
Forty-two linear feet of integrated white oak shelving, cabinets, and a concealed bar — all from a single tree.
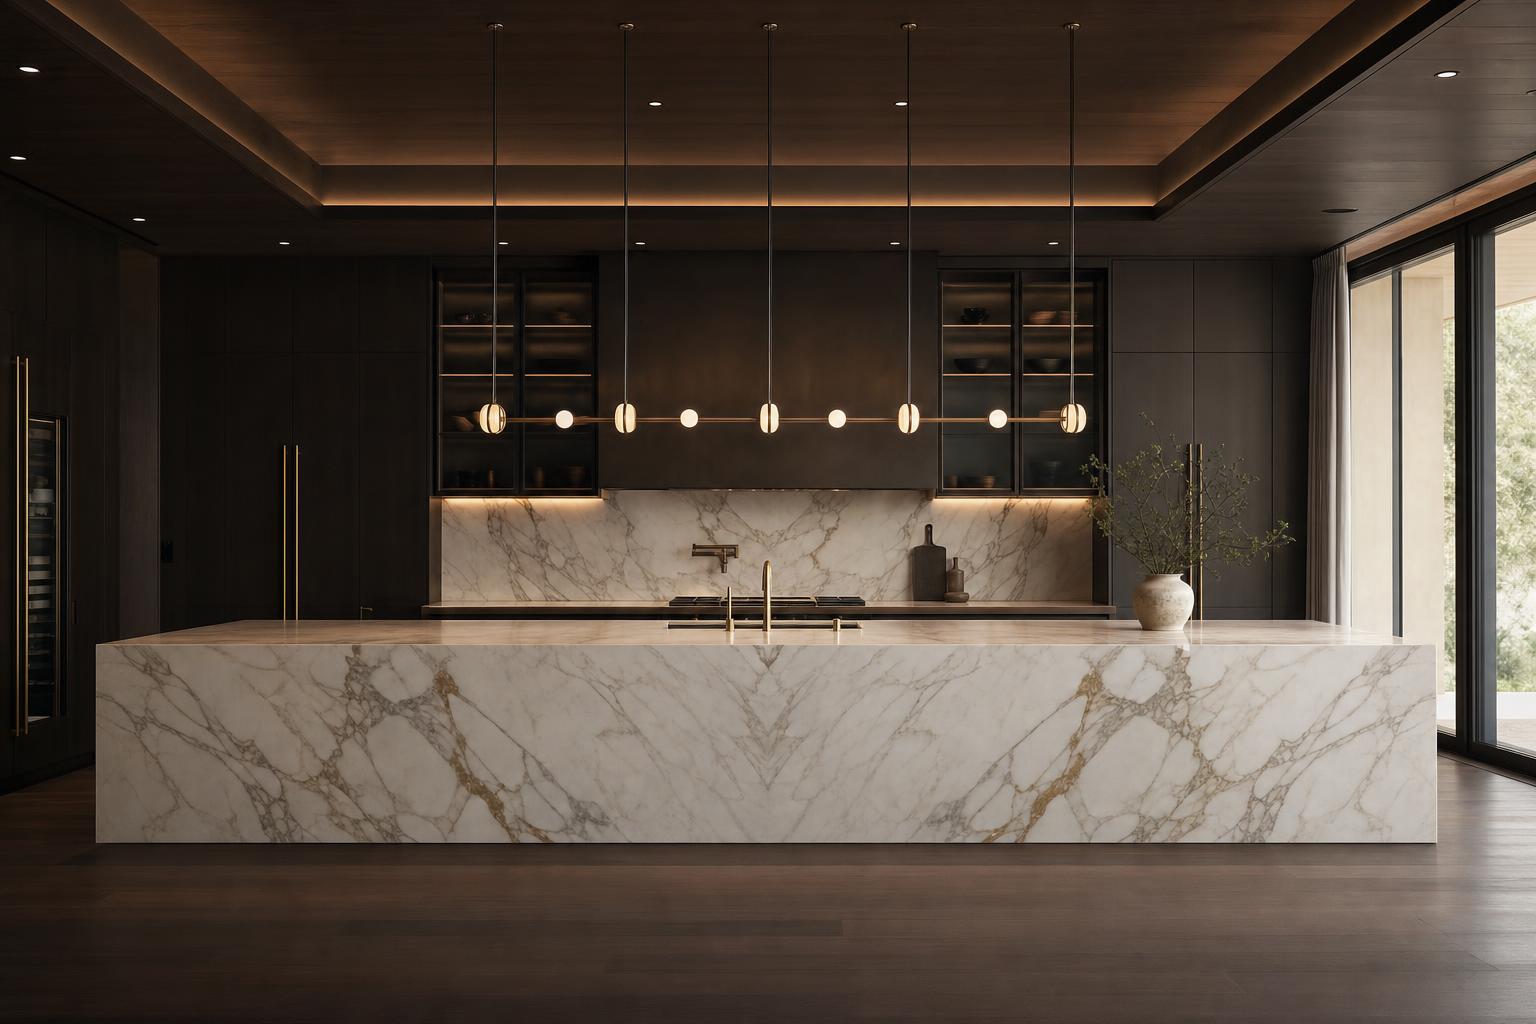
Twelve book-matched slabs of Calacatta Oro across a 22-foot island. The veining continuous at every seam.
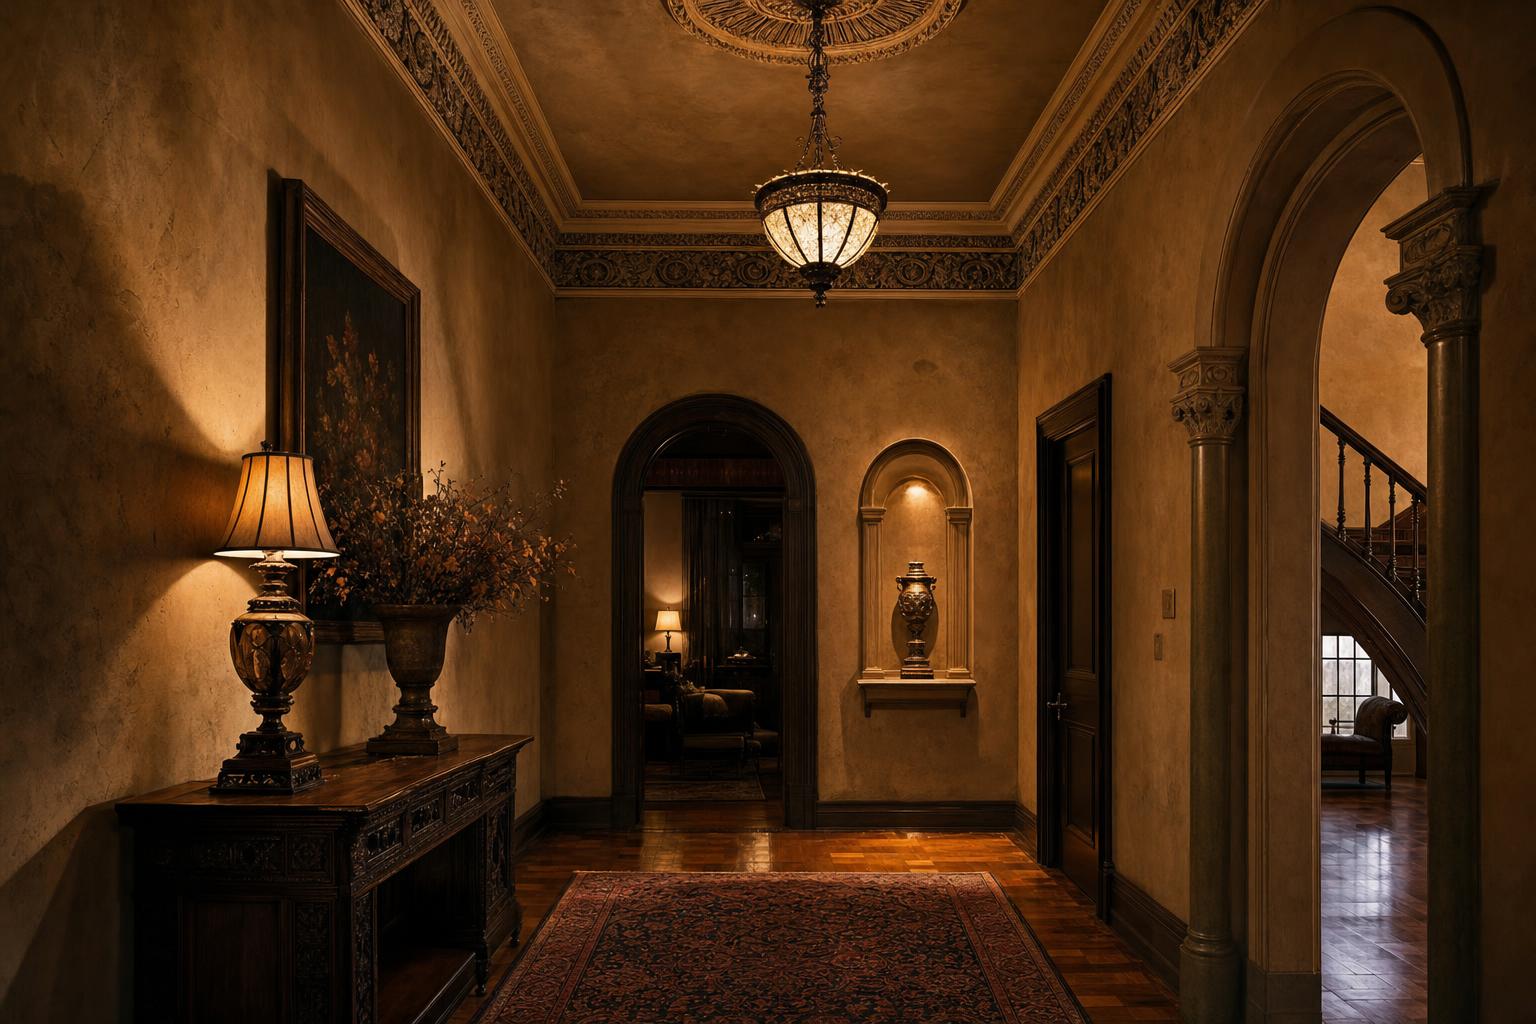
A 1908 mansion. Three layers of Venetian plaster, 400 linear feet of ornamental cornice restored to original specification.
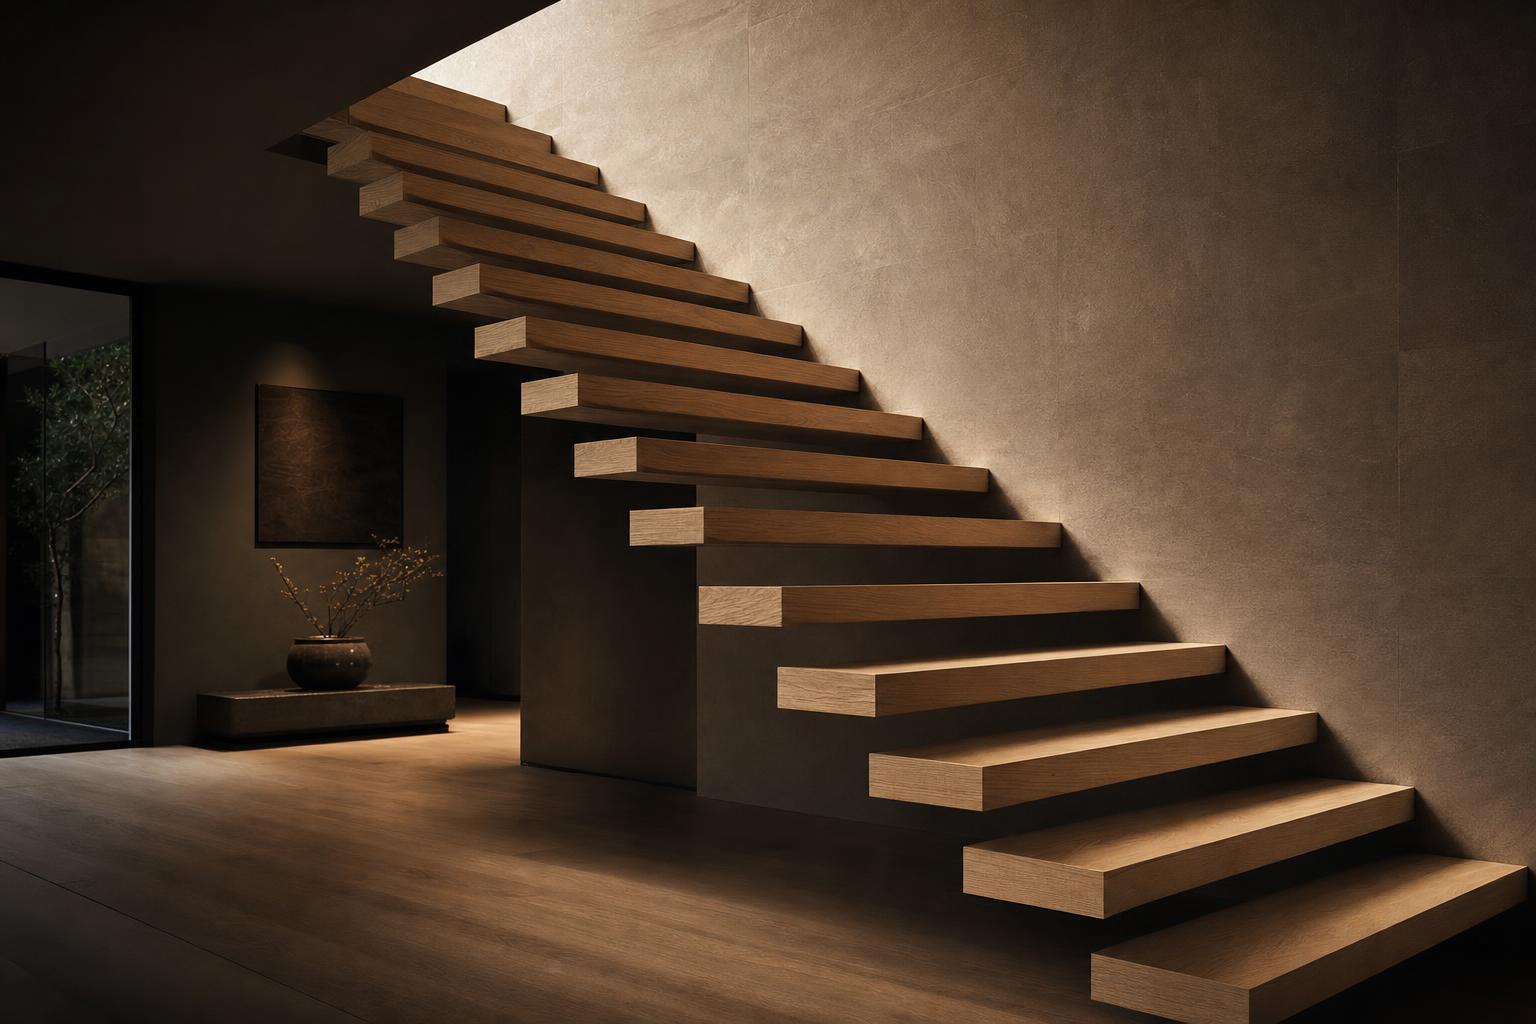
Twenty-two cantilevered treads. No visible support. Each 2.25 inches thick, 48 inches wide.
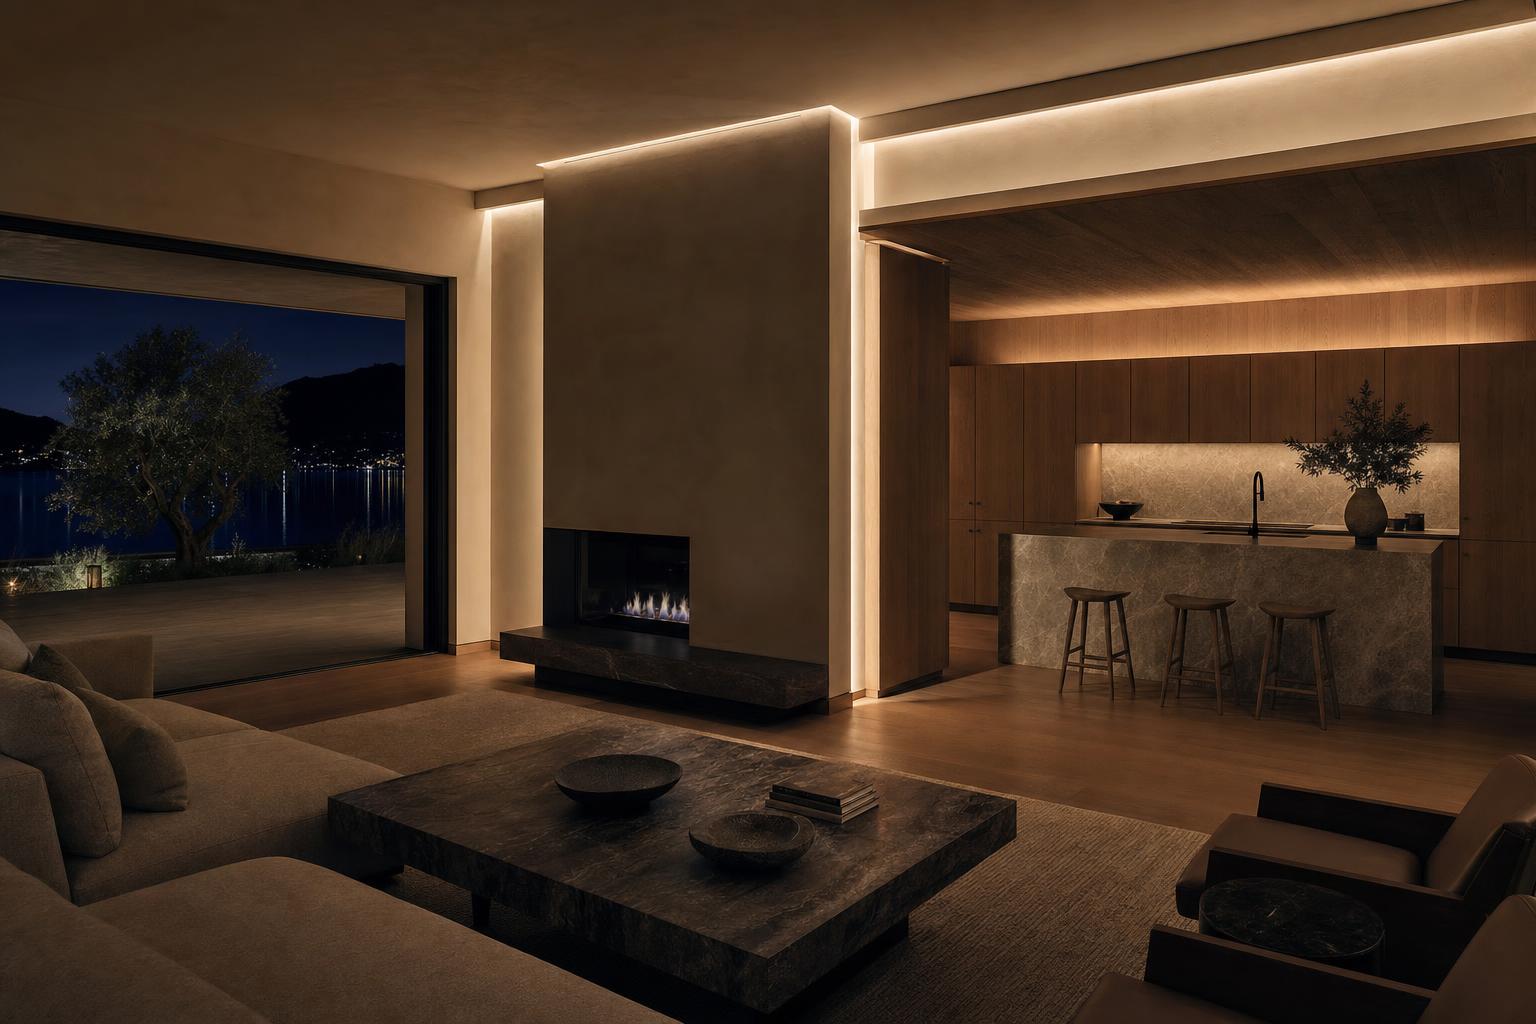
9,000 square feet. Sixty-four circuits. No visible fixtures. The house illuminated entirely by light bounced off surfaces.
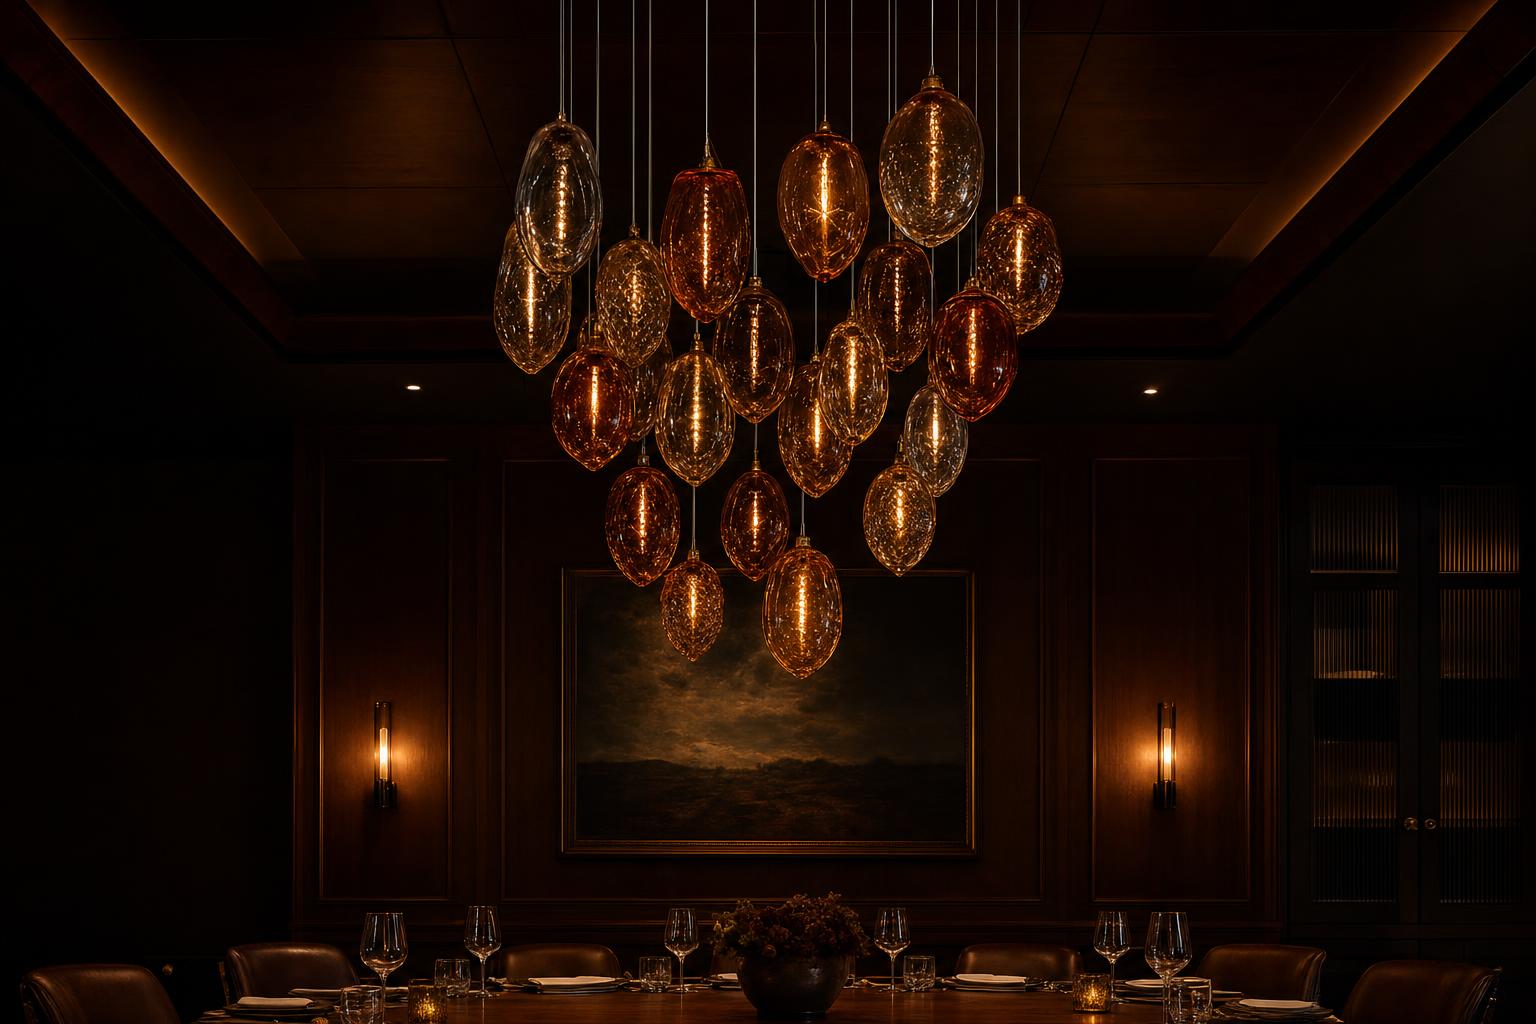
Twenty-seven hand-blown glass pieces. Each made in Minneapolis. No two identical. Forty-six samples blown before the color was approved.
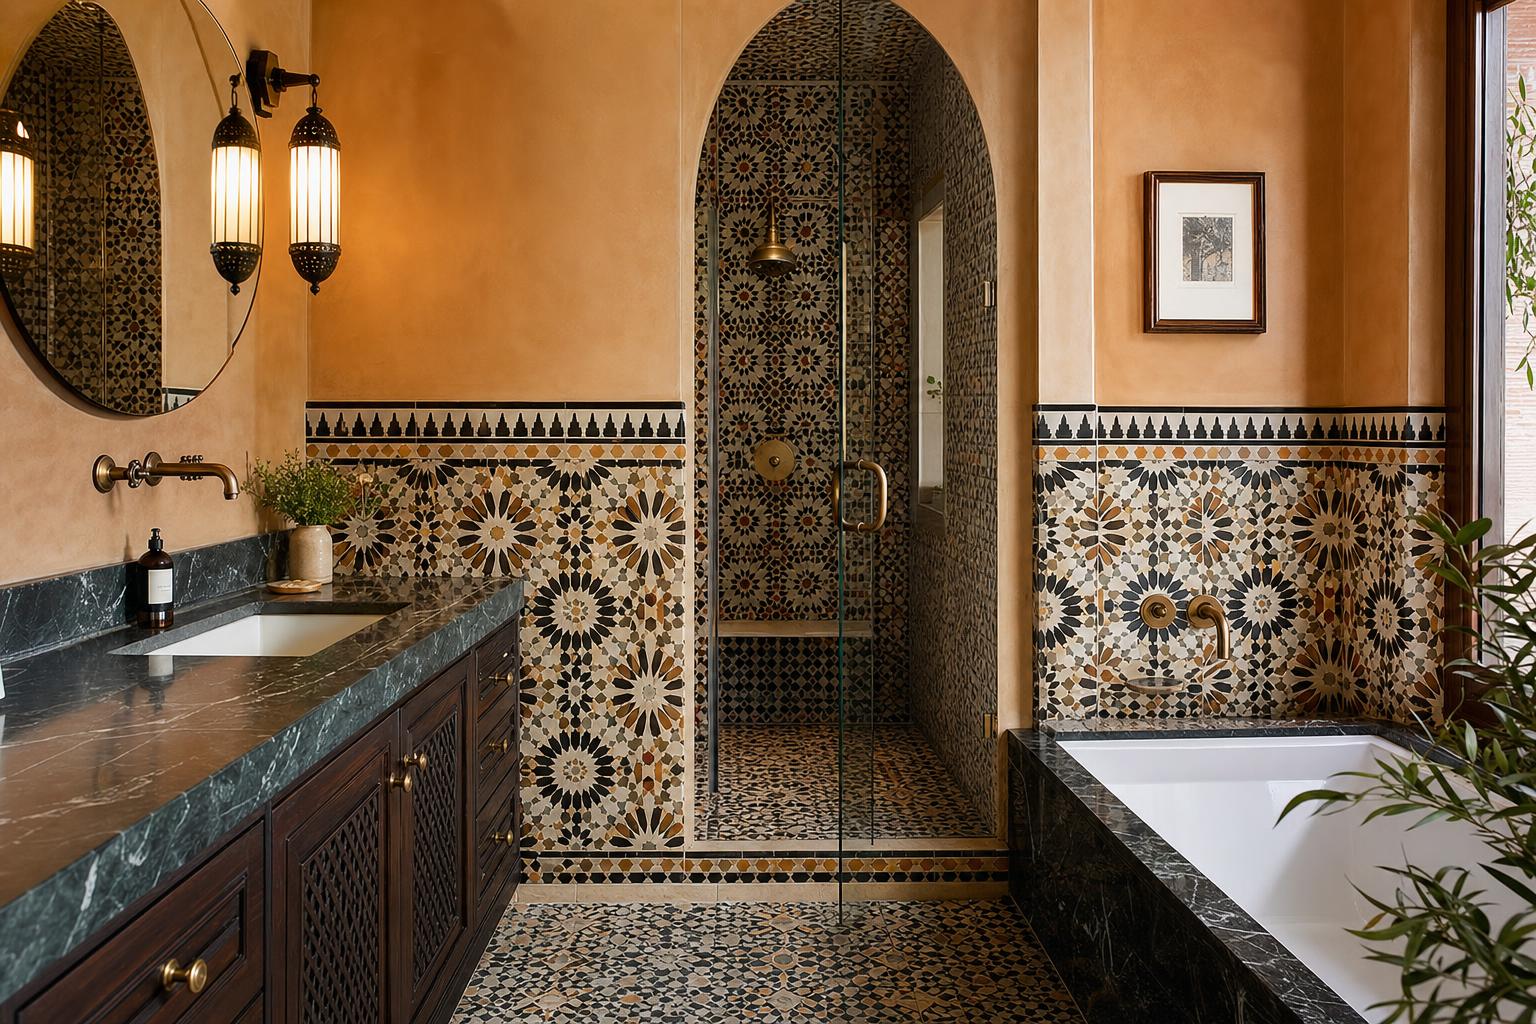
340 individual hand-painted pieces. No two painted identically. Three days on layout alone.
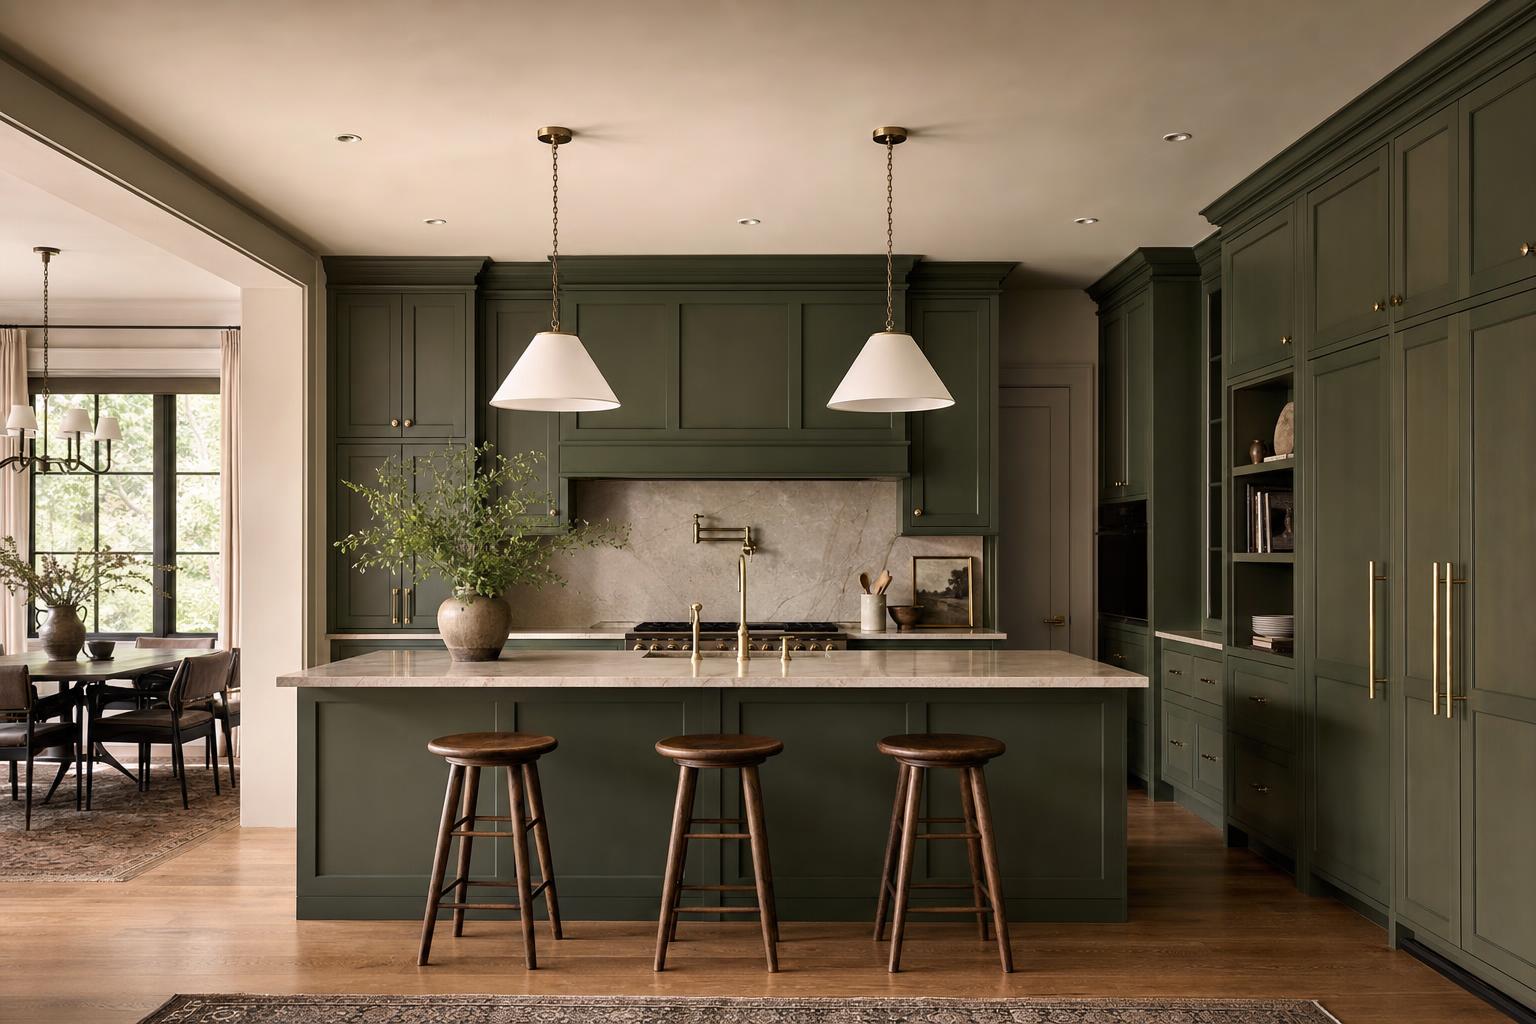
Thirty-one cabinets. Not a single off-the-shelf component. Every dimension specific to this kitchen and this family.
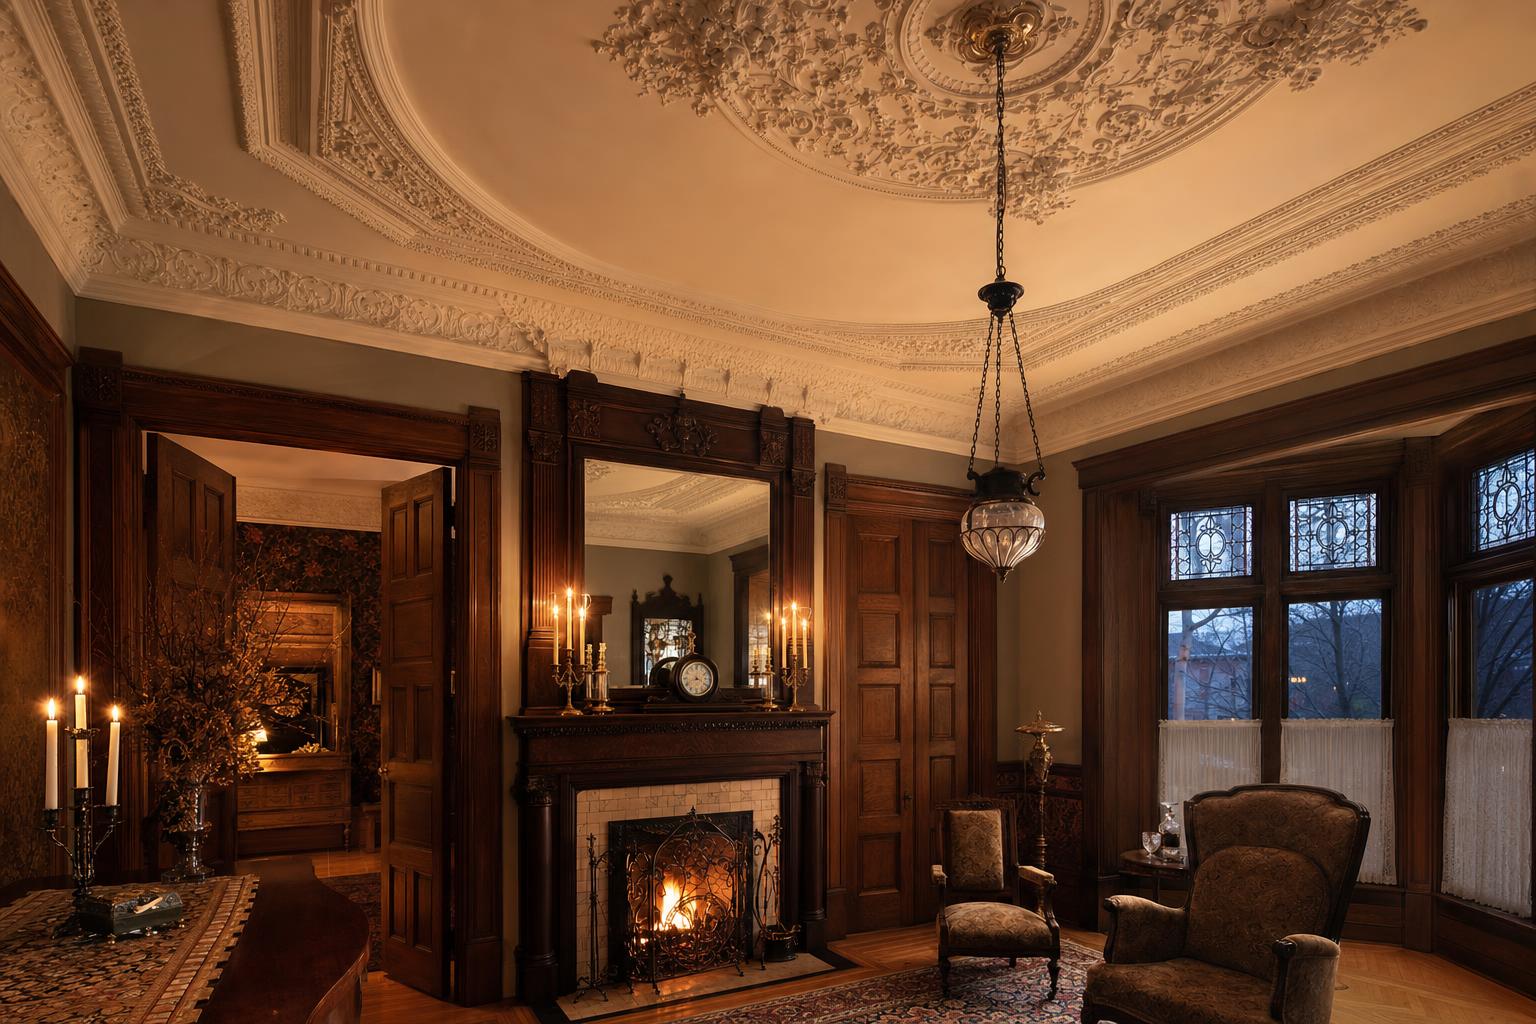
An 1894 Queen Anne. Full restoration to Secretary of the Interior Standards. Twenty-two craftsmen. Eighteen months.
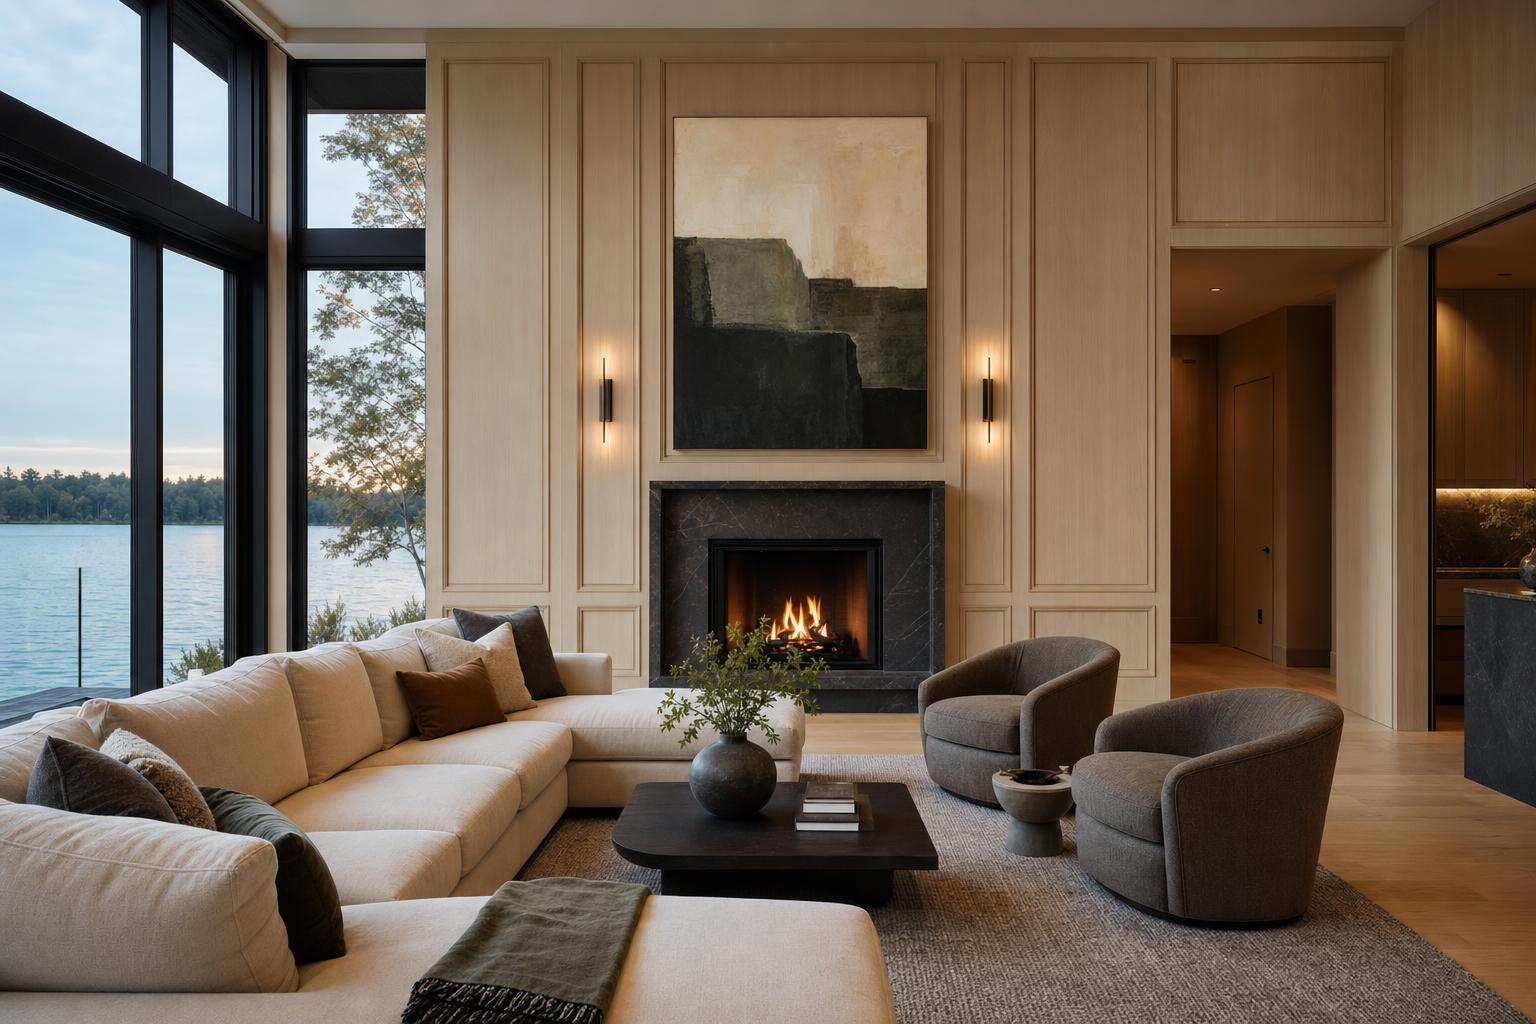
34 audio zones. 8 video locations. 62 automated shades. A guest sees a room. The technology is invisible.
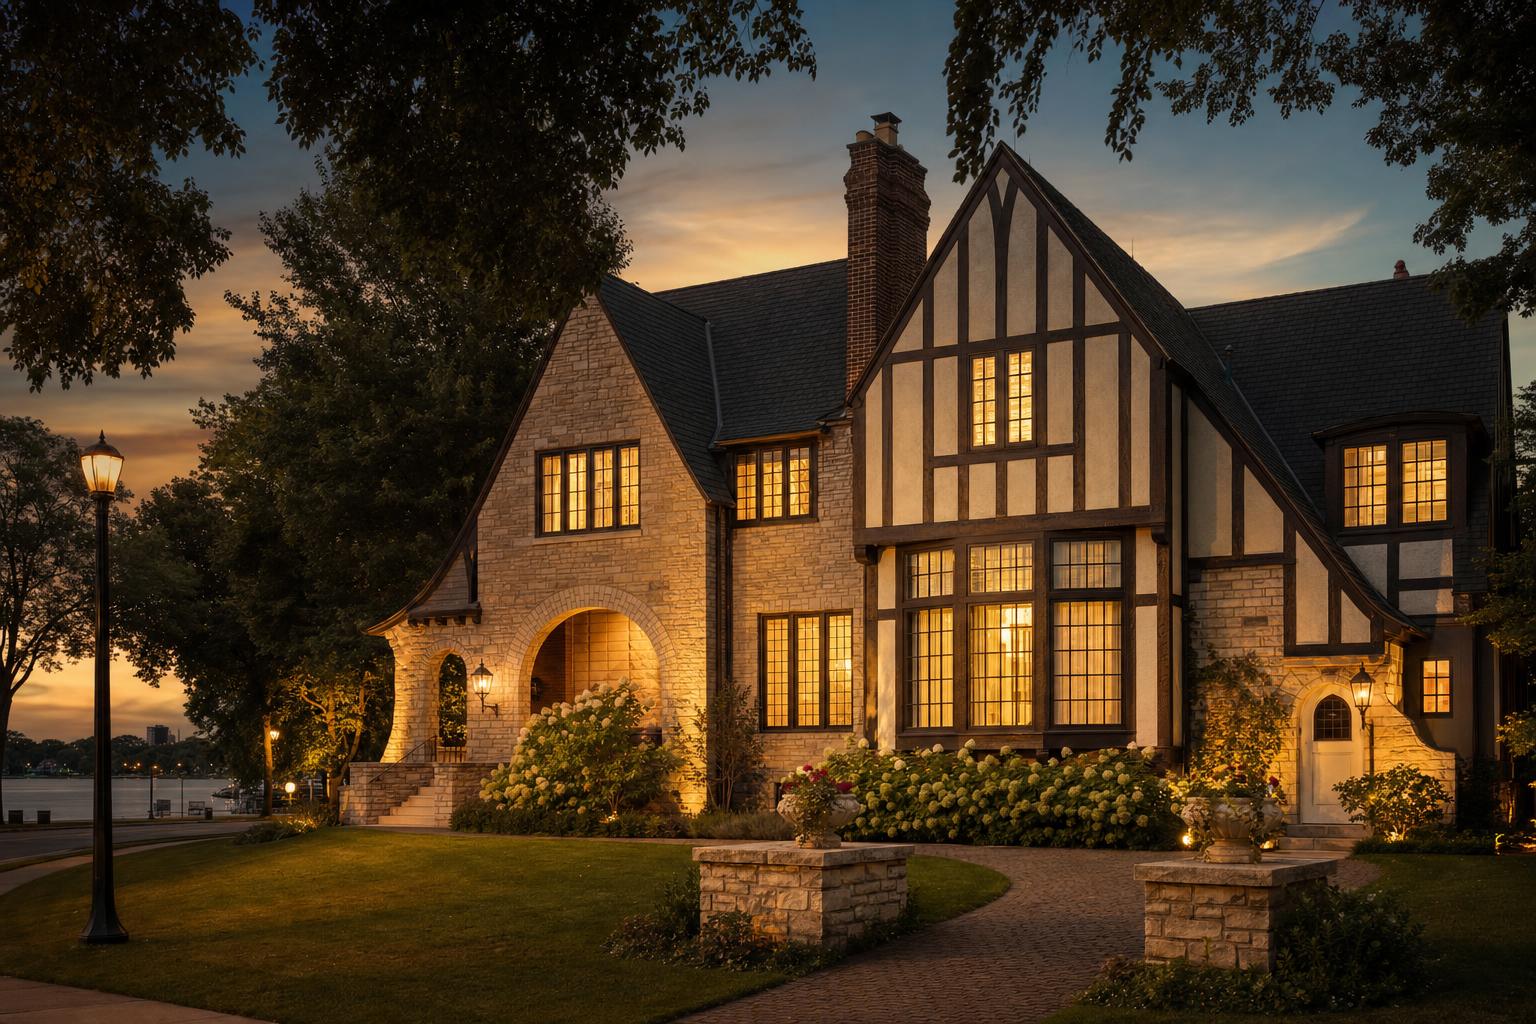
Twenty-two specialty subcontractors. Eighteen months. Zero change orders the owners didn't approve in advance. Moved in two weeks early.
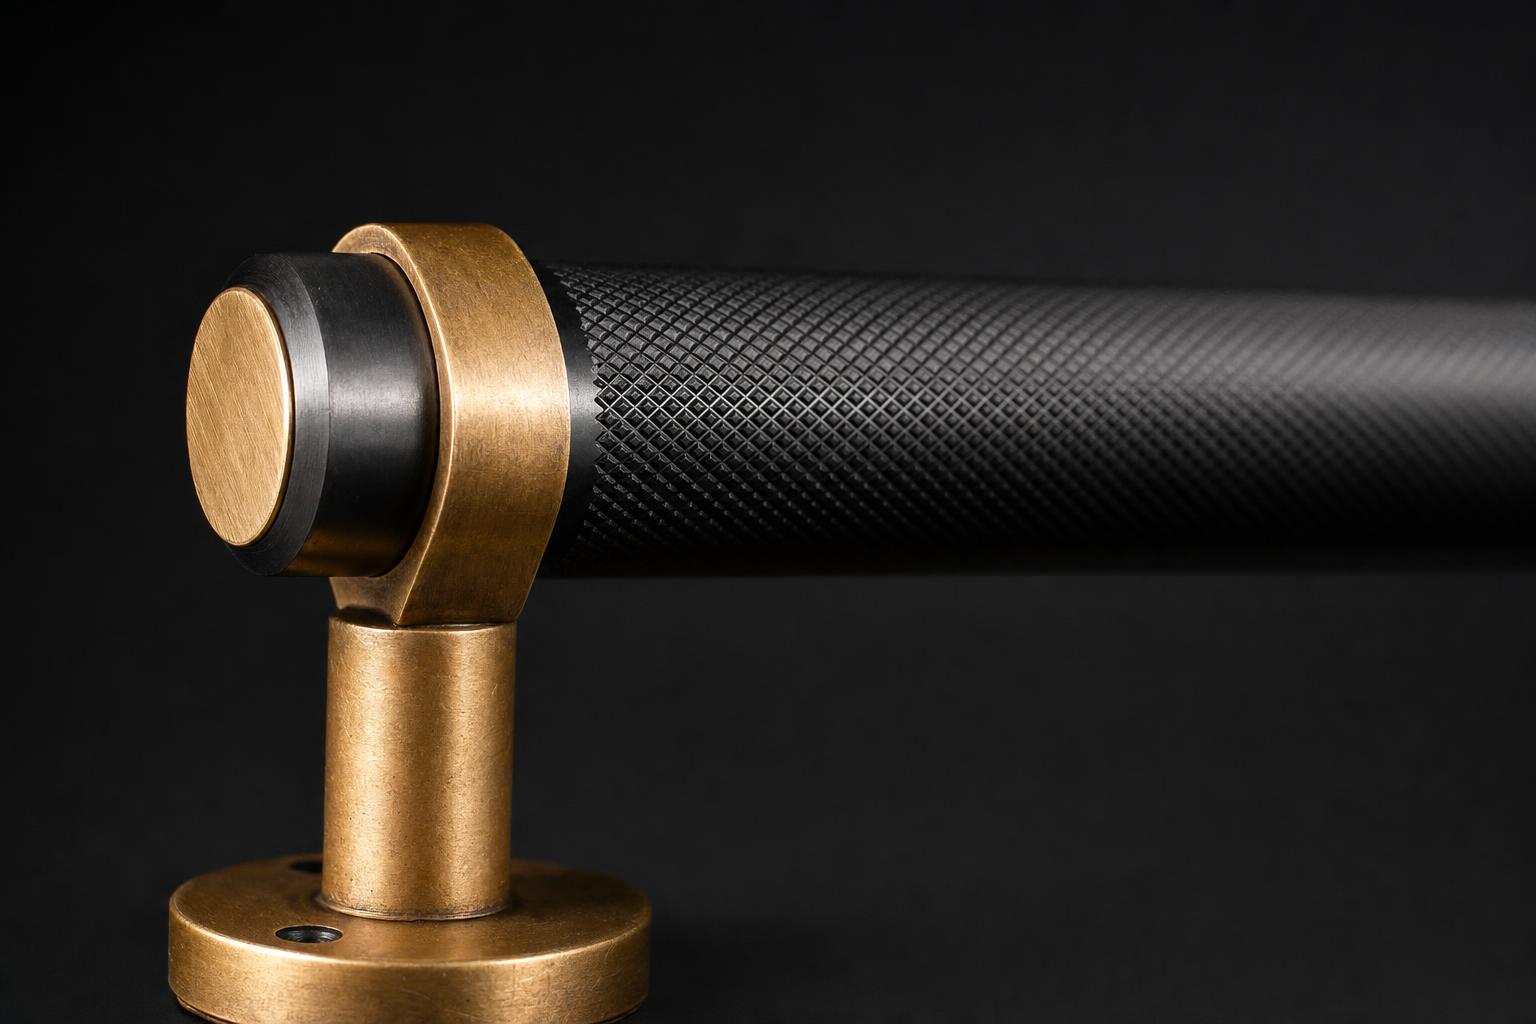
340 custom pieces across 14 hardware categories. Blackened steel and unlacquered brass. Fabricated in Minneapolis.