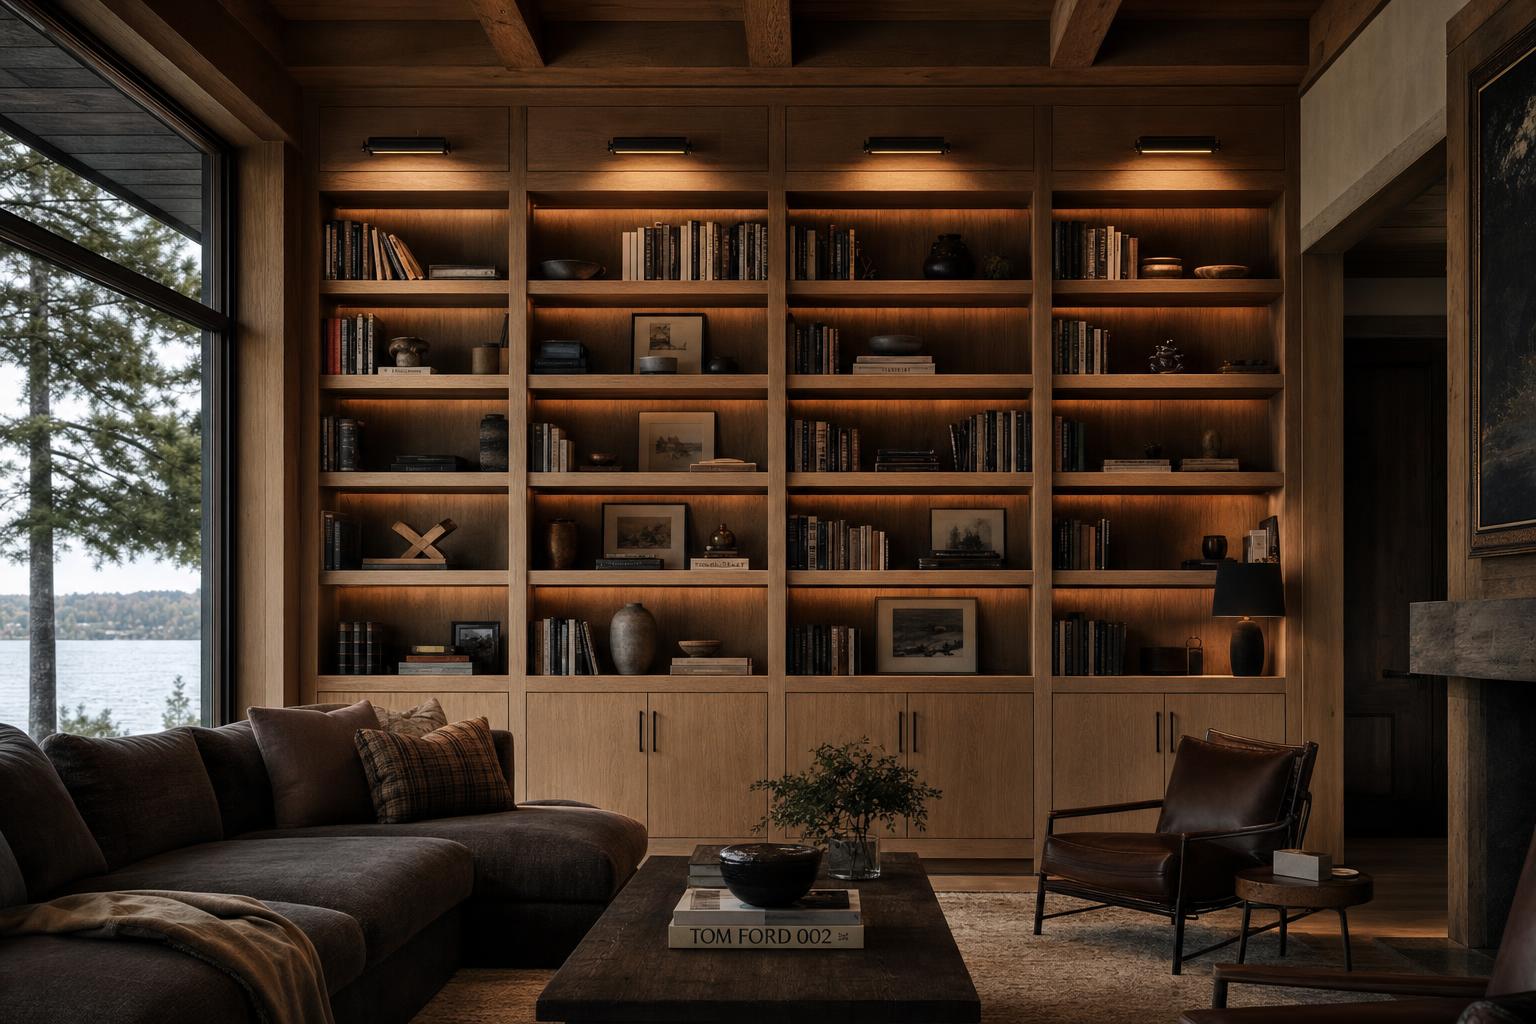
Floor-to-ceiling white oak millwork for a new-build lake house. Forty-two linear feet of integrated shelving, cabinets, and a concealed bar — all from a single tree harvested in Wisconsin.
The architect specified a detail at the cornice line that no local millwork shop would take on. The specification called for a continuous 1/4-inch reveal between the ceiling plane and the top of the built-in — requiring installation tolerances that assumed a perfectly level ceiling. The ceiling was not level.
The solution was worked out on site, over three days, in collaboration with the architect and the general contractor. It required scribing every panel individually and scribing the cornice cap as a continuous curved piece. The reveal is perfect.